
Listing Courtesy of: SASKATCHEWAN / Listed By: Megan Dyck, Century 21 Fusion; Morgan Wingate, Century 21 Fusion
555 Fast Way Saskatoon, SK S7W 0X1
Active (0 Days)
$559,900 (CAD)
Description
MLS®:
SK052781
SK052781
Taxes
$4,255(2026)
$4,255(2026)
Lot Size
4,661 SQFT
4,661 SQFT
Type
Single-Family Home
Single-Family Home
Year Built
2024
2024
Style
Two Story
Two Story
Community
Aspen Ridge
Aspen Ridge
Listed By
Megan Dyck, Century 21 Fusion
Morgan Wingate, Century 21 Fusion
Morgan Wingate, Century 21 Fusion
Source
SASKATCHEWAN
Last checked Nov 6 2026 at 9:57 PM GMT+0000
SASKATCHEWAN
Last checked Nov 6 2026 at 9:57 PM GMT+0000
Bathroom Details
Interior Features
- Washer
- Stove
- Refrigerator
- Gas Water Heater
- Dryer
- Dishwasher
- Kitchen Exhaust Fan
Subdivision
- Aspen Ridge
Lot Information
- Irregular Lot
- Xeriscape
Property Features
- Foundation: Concrete Perimeter
Heating and Cooling
- Forced Air
- Natural Gas
- Central Air
Basement Information
- Full
- Sump Pump
- Finished
Exterior Features
- Roof: Asphalt
- Roof: Shingle
Utility Information
- Energy: Water-Smart Landscaping
Parking
- No Garage
- Parking Pad
Stories
- 2
Living Area
- 1,384 sqft
Disclaimer: Copyright 2026 Saskatchewan Realtors Association. All rights reserved. This information is deemed reliable, but not guaranteed. The information being provided is for consumers’ personal, non-commercial use and may not be used for any purpose other than to identify prospective properties consumers may be interested in purchasing. Data last updated 11/6/26 13:57


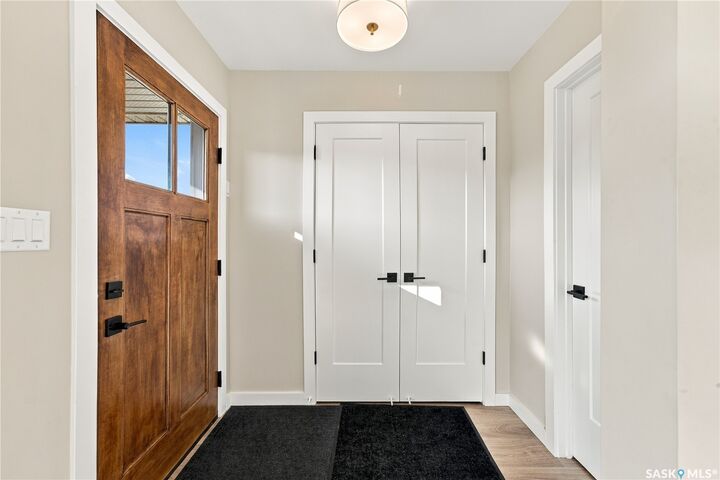
The main floor features a stunning designer kitchen with a custom range hood, beautiful backsplash, oversized island with eating bar and large walk-in pantry. The bright living room is filled with natural light, while custom wallpaper, decorative wainscoting and carefully selected finishes add character and sophistication throughout.
Upstairs, the spacious primary bedroom features a beautifully finished ensuite with custom tile work, along with two additional bedrooms, a full bathroom and convenient second-floor laundry. The fully developed basement offers two more bedrooms, a 3-piece bathroom and a welcoming family room, with the added convenience of a separate side entrance.
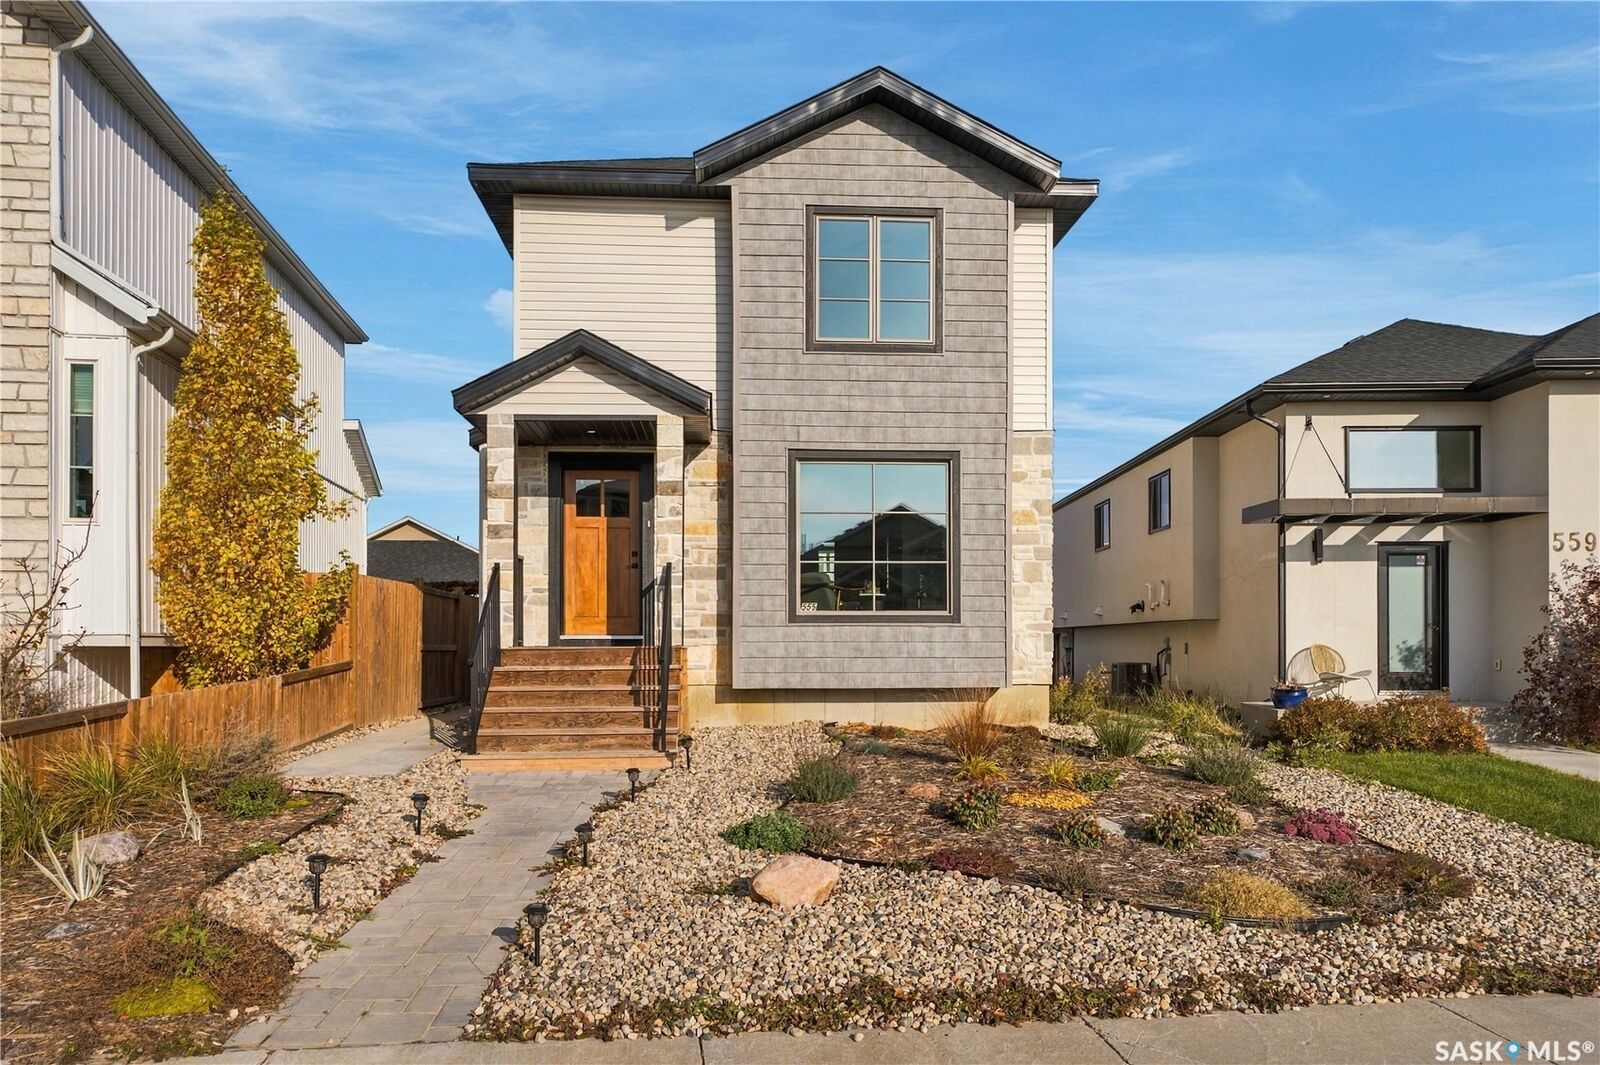
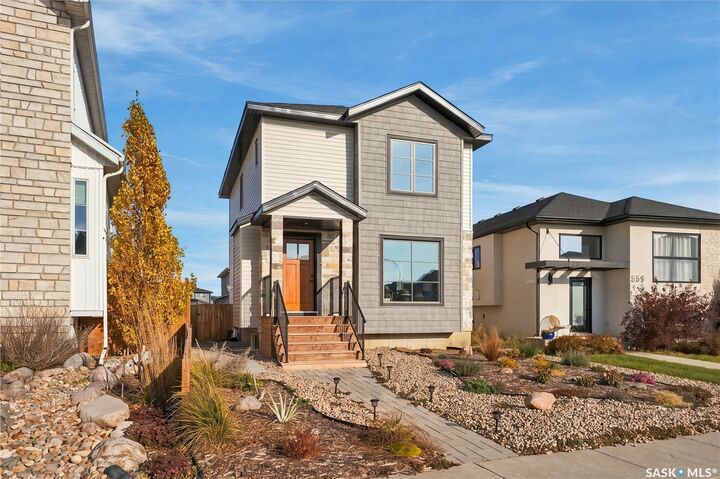
Beautiful stone and siding elevate the home's exterior, while the 34' x 24' triple garage pad is already poured, ready for you to build the garage of your dreams.
Enjoy an exceptional Aspen Ridge location, just one block from the Meewasin Swale and its 10 km of walking paths, and blocks from Evergreen School and a nearby toddler park.
Custom craftsmanship, a functional five-bedroom layout and a desirable location make this Royalty Construction home a standout opportunity.