
Listing Courtesy of: SASKATCHEWAN / Listed By: Alyssa Chmarney, Century 21 Fusion
350 Guelph Crescent Saskatoon, SK S7H 4S9
Active (1 Days)
$305,430 (USD)
OPEN HOUSE TIMES
-
OPENFri, Jul 244:00 pm - 6:00 pm
-
OPENSat, Jul 2511:00 am - 1:00 pm
Description
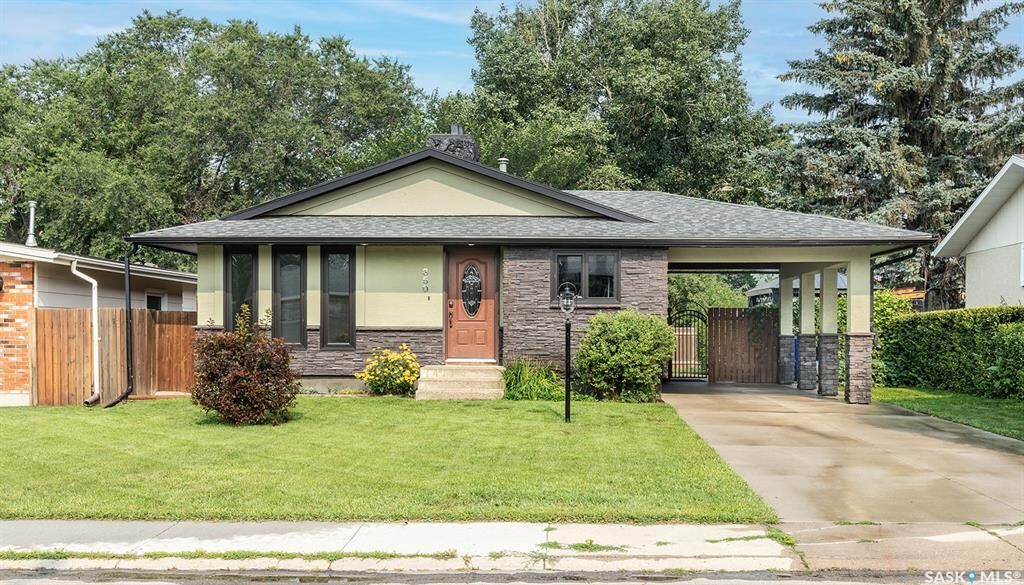
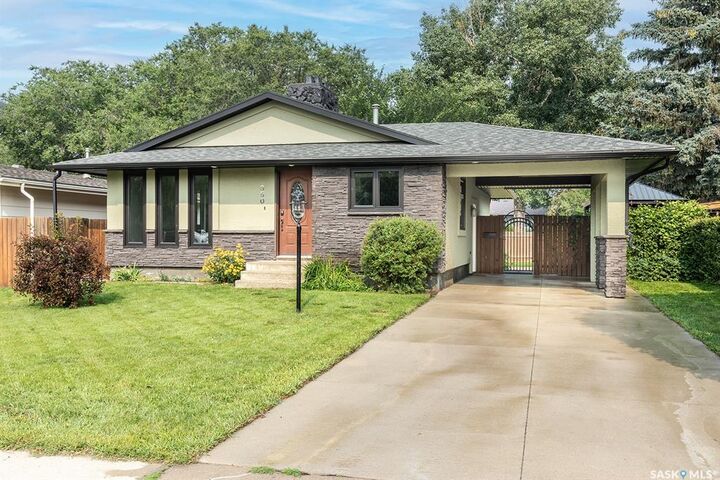
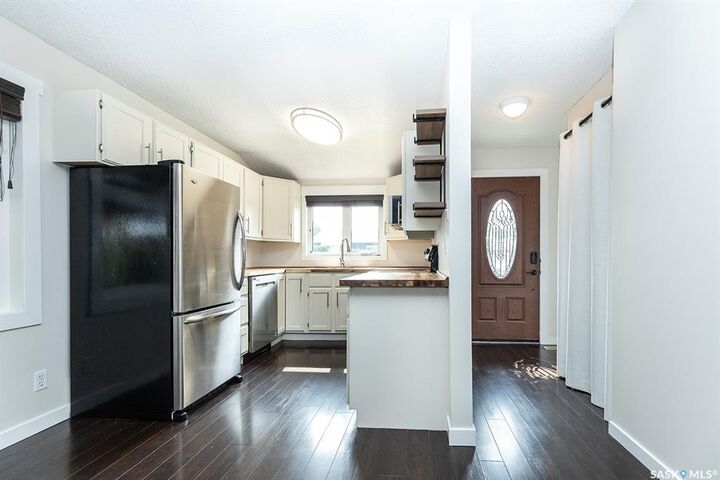
Move-in ready and beautifully updated, this 1,194 sq. ft. bungalow offers the perfect combination of modern upgrades, functional living space, and outstanding curb appeal. The bright main floor features three spacious bedrooms, a beautifully updated 4-piece bathroom (2023), and a private 3-piece ensuite off the primary bedroom, fully renovated in 2026. Fresh paint throughout, new trim, and stylish laminate flooring create a fresh, contemporary feel. The renovated kitchen is sure to impress with freshly painted cabinetry, new butcher block countertops, stainless steel appliances, and plenty of workspace. The dining room includes additional built-in storage, making everyday living both practical and organized. Downstairs, you'll find a large family room that's perfect for movie nights or entertaining, along with a spacious fourth bedroom. The carpets and ductwork have been professionally cleaned. Additional insulation has been added to improve comfort and energy efficiency. The exterior has undergone a stunning transformation with major renovations completed in 2015, including new stucco and rock accents, shingles, soffits, fascia, eavestroughs, and a new front door, giving this home exceptional curb appeal that stands out from the moment you arrive. Step outside to enjoy the massive, fully usable backyard featuring a gazebo, storage shed, and plenty of room for kids, pets, or future landscaping ideas. The attached covered carport provides sheltered parking and offers ample space for a future garage if desired. Situated on a quiet street in a desirable neighbourhood, this home is conveniently located close to schools, parks, shopping, and all amenities. With extensive updates already completed inside and out, this is a home you can simply move into and enjoy.
MLS®:
SK043234
SK043234
Taxes
$3,840(2026)
$3,840(2026)
Lot Size
5,929 SQFT
5,929 SQFT
Type
Single-Family Home
Single-Family Home
Year Built
1976
1976
Style
Bungalow
Bungalow
Community
East College Park
East College Park
Listed By
Alyssa Chmarney, Century 21 Fusion
Source
SASKATCHEWAN
Last checked Jul 23 2026 at 8:54 PM GMT+0000
SASKATCHEWAN
Last checked Jul 23 2026 at 8:54 PM GMT+0000
Bathroom Details
Interior Features
- Appliances : Fridge
- Appliances : Stove
- Appliances : Washer
- Appliances : Dryer
- Appliances : Dishwasher Built In
- Appliances : Window Treatment
- Interior Features : Air Conditioner (Central)
- Misc Features : Air Conditioner (Central)
- Water Softener : Not Included
- Appliances : Microwave Hood Fan
- Interior Features : Underground Sprinkler
- Misc Features : Underground Sprinkler
Subdivision
- East College Park
Lot Information
- Rectangular
Property Features
- Fireplace: Wood
- Fireplace: Total: 2
- Fireplace: Electric
Heating and Cooling
- Forced Air
- Natural Gas
Basement Information
- Fully Finished
- Full Basement
Exterior Features
- Stucco
- Stone
- Roof: Fiberglass Shingles
Utility Information
- Utilities: Gas
Parking
- Parking Surface : Concrete Drive
- Covered
- Total Parking Spaces : 3
Stories
- 1
Disclaimer: Copyright 2026 Saskatchewan Realtors Association. All rights reserved. This information is deemed reliable, but not guaranteed. The information being provided is for consumers’ personal, non-commercial use and may not be used for any purpose other than to identify prospective properties consumers may be interested in purchasing. Data last updated 7/23/26 13:54

