
Listing Courtesy of: SASKATCHEWAN / Listed By: Sandy Chilliak, Century 21 Fusion; Barry Chilliak, Century 21 Fusion
1012 2nd Street E Saskatoon, SK S7H 1R3
Active (1 Days)
$358,243 (USD)
Description
MLS®:
SK045474
SK045474
Taxes
$3,922(2026)
$3,922(2026)
Type
Single-Family Home
Single-Family Home
Year Built
1954
1954
Style
Raised Bungalow
Raised Bungalow
Community
Adelaide/Churchill
Adelaide/Churchill
Listed By
Sandy Chilliak, Century 21 Fusion
Barry Chilliak, Century 21 Fusion
Barry Chilliak, Century 21 Fusion
Source
SASKATCHEWAN
Last checked Aug 13 2026 at 10:16 PM GMT+0000
SASKATCHEWAN
Last checked Aug 13 2026 at 10:16 PM GMT+0000
Bathroom Details
Interior Features
- Appliances : Fridge
- Appliances : Stove
- Appliances : Washer
- Appliances : Dryer
- Appliances : Dishwasher Built In
- Appliances : Window Treatment
- Appliances : Shed(s)
- Water Softener : Not Included
Subdivision
- Adelaide/Churchill
Lot Information
- Lane
Heating and Cooling
- Hot Water
Basement Information
- Fully Finished
- Full Basement
Exterior Features
- Stucco
- Composite Siding
- Roof: Asphalt Shingles
Utility Information
- Utilities: Gas
Garage
- 2 Car Detached
Parking
- Parking Surface : Concrete Drive
- Parking Surface : Single Drive
- Garage/Laneway Suite
- Total Parking Spaces : 4
Stories
- 1
Disclaimer: Copyright 2026 Saskatchewan Realtors Association. All rights reserved. This information is deemed reliable, but not guaranteed. The information being provided is for consumers’ personal, non-commercial use and may not be used for any purpose other than to identify prospective properties consumers may be interested in purchasing. Data last updated 8/13/26 15:16


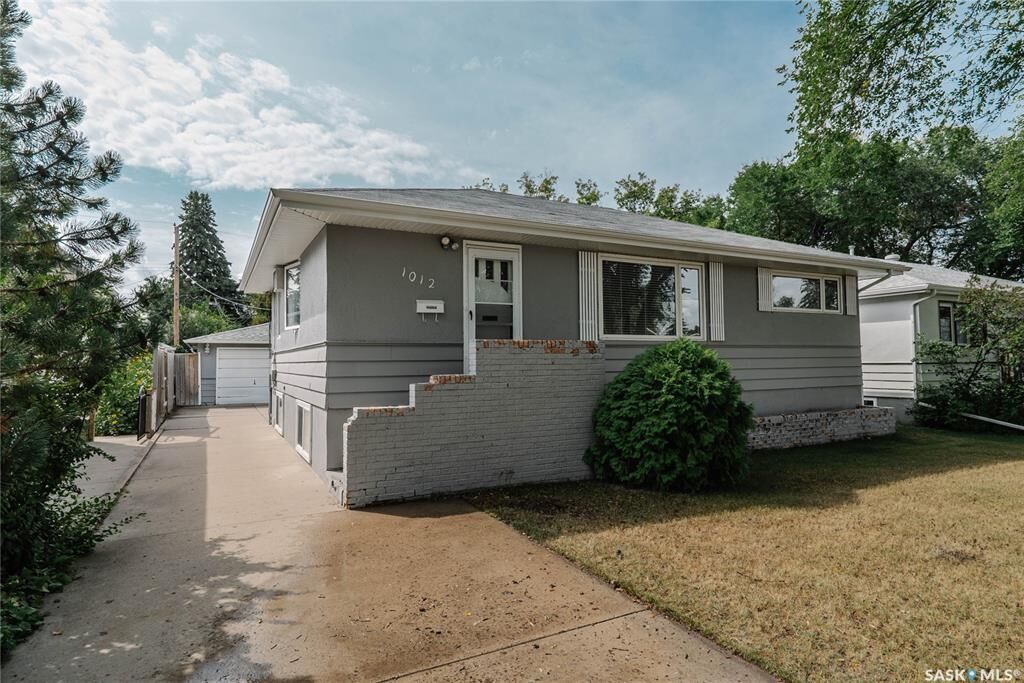
3 bedrooms up, 2 bedroom suite, double garage and a great location.
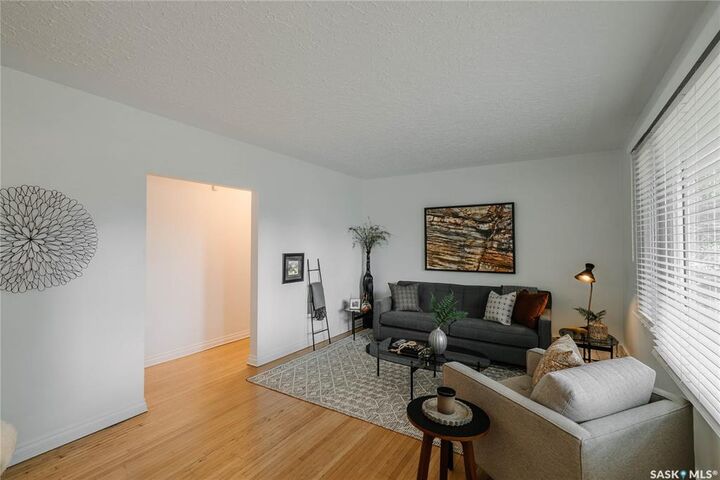
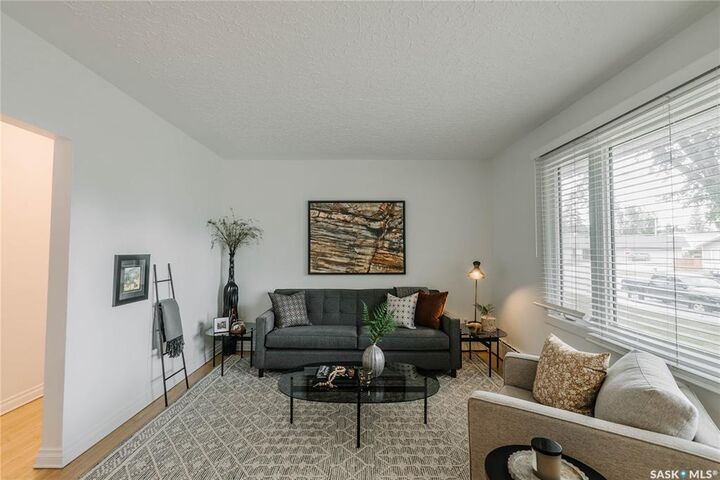
The main level welcomes you with a bright, sun-drenched living room featuring a massive picture window and warm, continuous hardwood floors. Down the hall, you will find three generous bedrooms and a full bath. The clean, white kitchen offers plenty of cabinet space, a spacious dining area for family meals, and comes complete with all appliances ready for your immediate use.
Downstairs, the fully self-contained two-bedroom suite feels remarkably open and airy thanks to the oversized windows that let in an abundance of natural light. It boasts a refreshed, modern kitchen, spacious bedrooms, and easy access to the shared laundry facilities.Outside, the property continues to impress with a fully detached double garage and a beautifully established, mature yard equipped with garden beds—perfect for summer relaxing or testing your green thumb. Newer roof and windows. Whether you are looking for a savvy investment, a home with a mortgage helper, or space for extended family, this move-in ready package is the one you have been waiting for. Absolute prime, highly sought-after neighborhood just blocks from local schools and shopping, this impressive raised bungalow delivers both incredible comfort and fantastic income potential.