
Inscription par: SASKATCHEWAN / Listed By: Ashley Turner, Century 21 Fusion
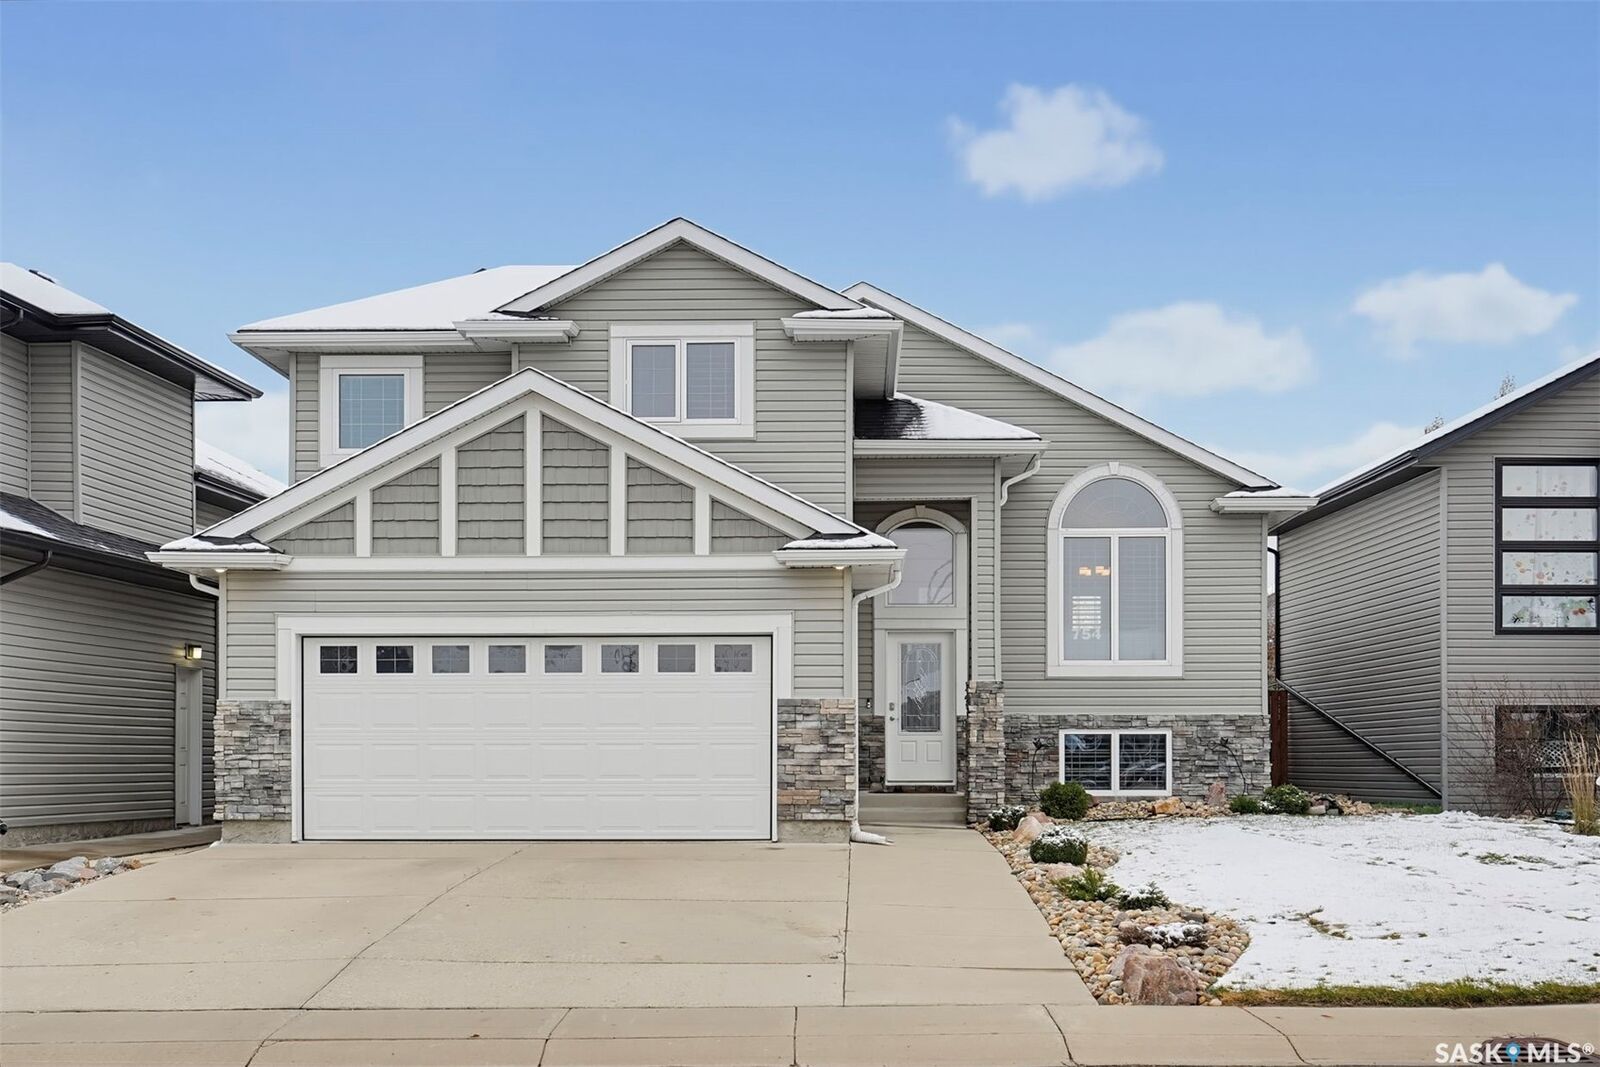
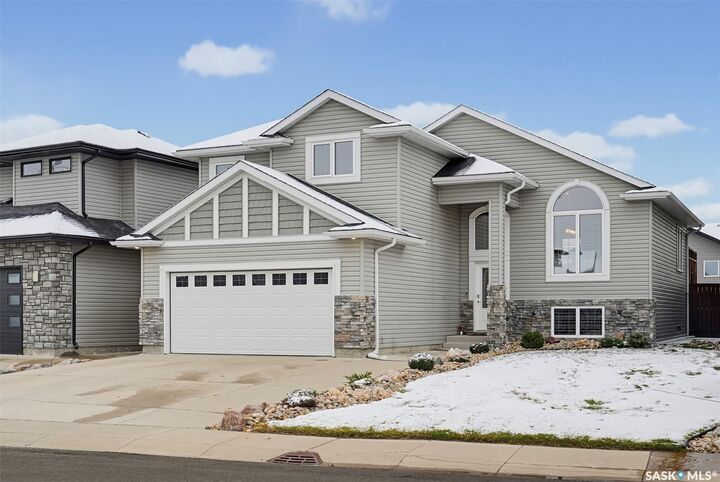
754 Hargreaves Crescent Saskatoon, SK S7R 0H2
En vigueur (0 Jours)
401 005 $ (USD)
Description
MLS®:
SK052303
SK052303
Les impôts
$4,650(2026)
$4,650(2026)
Surface Terrain
5,144 PI. CA.
5,144 PI. CA.
Catégorie
Single-Family Home
Single-Family Home
Année de Construction
2013
2013
Style
Bi-Level
Bi-Level
Communauté
Hampton Village
Hampton Village
Listed By
Ashley Turner, Century 21 Fusion
Source
SASKATCHEWAN
Dernière vérification Oct 30 2026 à 10:28 PM GMT+0000
SASKATCHEWAN
Dernière vérification Oct 30 2026 à 10:28 PM GMT+0000
Détails sur les salles de bains
Caractéristiques Intérieures
- Windows: Window Treatments
- Washer
- Stove
- Refrigerator
- Microwave
- Gas Water Heater
- Dryer
- Dishwasher
- Window Treatments
- Microwave Hood Fan
Quartier
- Hampton Village
Informations sur le lot
- Garden
- Front Yard
- Back Yard
- Irregular Lot
Caractéristiques de la propriété
- Foundation: Concrete Perimeter
Chauffage et refroidissement
- Forced Air
- Natural Gas
- Central Air
Informations sur les sous-sols
- Full
- Sump Pump
- Finished
Caractéristiques extérieures
- Toit: Asphalt
- Toit: Shingle
Stationnement
- Two Car Garage
- Garage Door Opener
- Driveway
- Concrete
- Attached
Étages
- 2
Surface Habitable
- 1,249 pi. ca.
Disclaimer: Copyright 2026 Saskatchewan Realtors Association. All rights reserved. This information is deemed reliable, but not guaranteed. The information being provided is for consumers’ personal, non-commercial use and may not be used for any purpose other than to identify prospective properties consumers may be interested in purchasing. Data last updated 10/30/26 15:28


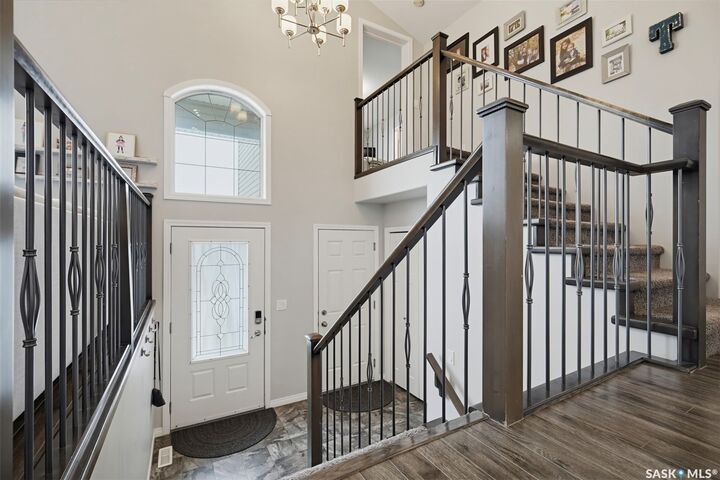
Step inside to a lovely light-filled main floor with vaulted ceilings, laminate flooring, and oversized windows that provide abundant natural sunlight. At the center of the home, the chef-inspired kitchen boasts custom-built cabinetry, a dedicated pantry, a central island with generous prep and seating space, and an expansive dining area overlooking the south facing yard.
Upstairs, the entire second level is a true primary bedroom retreat. Features a spacious walk-in closet and a spa-like ensuite with a deep soaker tub and a separate standalone shower.
The completed lower level extends your living space with nine-foot ceilings and large windows that eliminate any basement feel. Here you will find an expansive L-shaped family room and games area perfect for movie nights or recreation, a fourth bedroom ideal for guests or teens, and a contemporary three-piece bathroom highlighted by a custom tiled walk-in shower.
Out back the fully landscaped yard offers multi-tiered entertaining between an elevated deck and a ground-level patio, complete with established garden boxes. Central air, and insulated double attached garage and fabulous neighbours round out this wonderful home. Located just minutes from neighbourhood schools, parks, scenic trails, and Hampton Village amenities, this turnkey property offers superior craftsmanship with absolutely nothing left to do but move in and enjoy.