
Inscription par: SASKATCHEWAN / Listed By: Margaret Burt, Century 21 Fusion
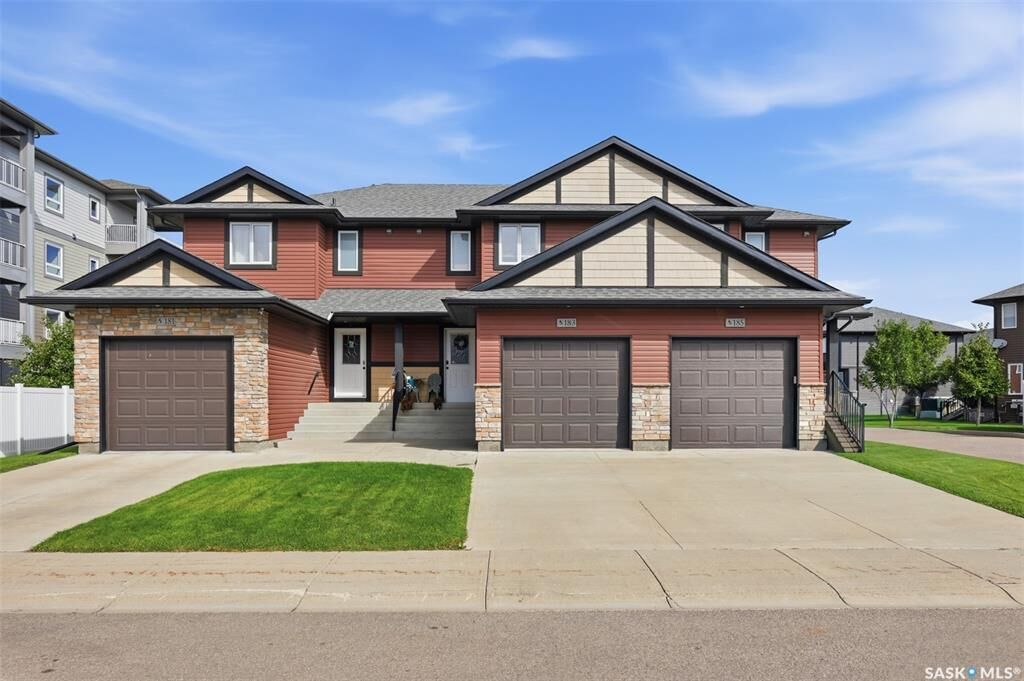
183 Beaudry Crescent Martensville, SK S0K 2T1
En vigueur (1 Jours)
271 714 $ (USD)
HORAIRES DES PORTES OUVERTES
-
OUVERTESMer, Sep 95:30 pm - 7:00 pm
Description
MLS®:
SK047764
SK047764
Les impôts
$3,678(2026)
$3,678(2026)
Catégorie
Condo
Condo
Nom du bâtiment
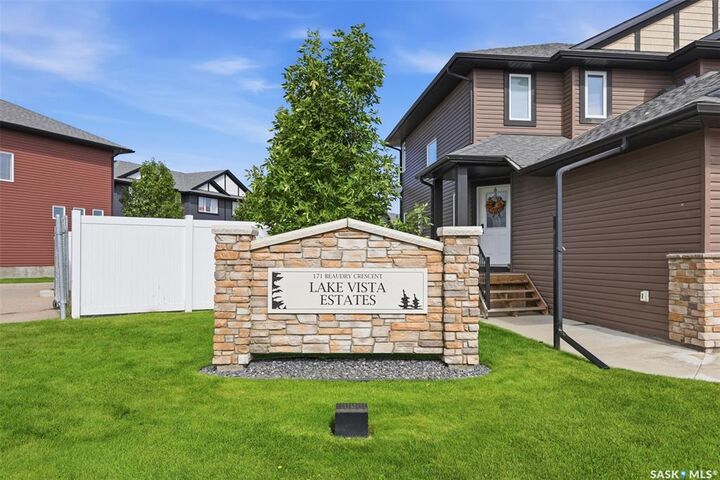
Lake Vista Estates
Lake Vista Estates
Année de Construction
2016
2016
Style
2 Storey
2 Storey
Ville
Corman Park No. 344
Corman Park No. 344
Listed By
Margaret Burt, Century 21 Fusion
Source
SASKATCHEWAN
Dernière vérification Sep 8 2026 à 11:03 PM GMT+0000
SASKATCHEWAN
Dernière vérification Sep 8 2026 à 11:03 PM GMT+0000
Détails sur les salles de bains
Caractéristiques Intérieures
- Appliances : Fridge
- Appliances : Stove
- Appliances : Washer
- Appliances : Dryer
- Appliances : Dishwasher Built In
- Appliances : Window Treatment
- Interior Features : Air Conditioner (Central)
- Interior Features : Sump Pump
- Misc Features : Air Conditioner (Central)
- Misc Features : Sump Pump
- Water Softener : Included
- Appliances : Central Vac Attachments
- Appliances : Central Vac Attached
- Appliances : Garage Door Opnr/Control(s)
- Appliances : Microwave Hood Fan
- Interior Features : Heat Recovery Unit
- Misc Features : Heat Recovery Unit
- Interior Features : T.v. Mounts
- Misc Features : T.v. Mounts
Informations sur le lot
- Rectangular
Chauffage et refroidissement
- Forced Air
- Natural Gas
Informations sur les sous-sols
- Full Basement
- Partially Finished
Caractéristiques extérieures
- Rock Imitation
- Siding
- Vinyl
- Toit: Asphalt Shingles
Informations sur les services publics
- Utilities: Electric
Garage
- 1 Car Attached
Stationnement
- Parking Surface : Concrete Drive
- Total Parking Spaces : 2
Étages
- 2
Disclaimer: Copyright 2026 Saskatchewan Realtors Association. All rights reserved. This information is deemed reliable, but not guaranteed. The information being provided is for consumers’ personal, non-commercial use and may not be used for any purpose other than to identify prospective properties consumers may be interested in purchasing. Data last updated 9/8/26 16:03


The bright main floor features a comfortable living room, dedicated dining area, and a well-appointed kitchen, creating an inviting space for everyday living and entertaining. A convenient 2-piece bathroom completes the main level.
Upstairs, you'll find three bedrooms, including a spacious primary bedroom, along with two full bathrooms—providing excellent convenience for busy households. The mostly developed basement adds even more living space with a generous family room, an additional bedroom, and another 4-piece bathroom.
With 4 bedrooms and 3.5 bathrooms, this home offers impressive flexibility and room to grow. Enjoy central air conditioning, a large semi-private deck, and a single attached garage with a concrete driveway for additional parking.
Don’t miss your opportunity to enjoy comfortable, low-maintenance living in the growing community of Martensville!