106 5th Avenue E Biggar, SK S0K 0M0
Inscription par: SASKATCHEWAN / Listed By: Meaghan Craig, Century 21 Fusion

  106 5th Avenue E Biggar, SK S0K 0M0

En vigueur (2 Jours)
30 000 $ (CAD)
2
CAC
2
SDB
846
PI. CA.

Description

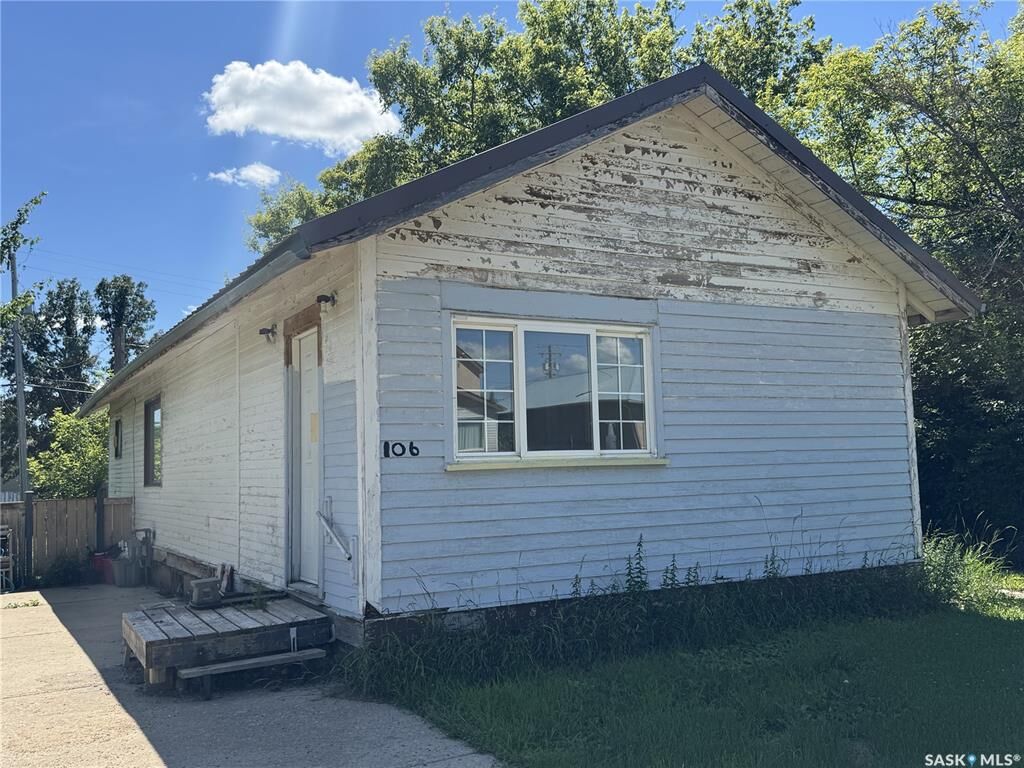
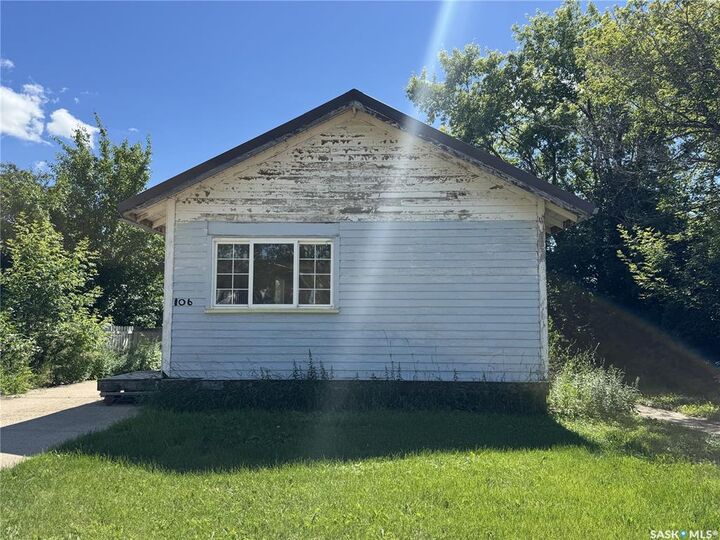
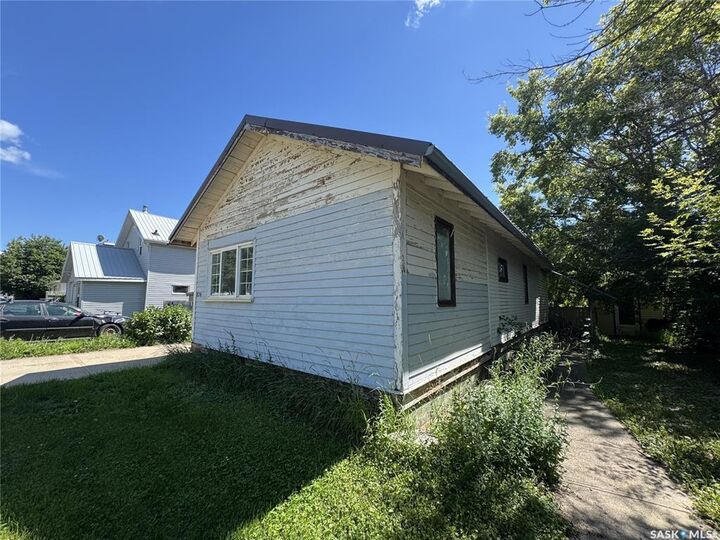
EVERY DREAM STARTS SOMEWHERE! Nestled along a quiet, family friendly street within the beautiful community-driven town of Biggar - this affordable starter home is bursting with potential! It may need TLC, but behind its walls lies endless potential to create the home you've always envisioned. Whether you're stepping into homeownership for the very first time or looking for a rewarding renovation project, this is a rare opportunity to build equity, make lasting memories, and write your next chapter! Step inside and discover an oversized living room where dappled sunlight filters through the windows. The main floor offers two nice-sized bedrooms, a well-appointed 4 piece bathroom, and a bright, cheerful kitchen bathed in southern sunshine. Just beyond the kitchen, step outside onto the back deck and take in the expansive backyard. Framed by towering mature trees, lush green lawn, and thoughtfully planted shrubs, the outdoor space offers peace and privacy. A convenient storage shed offers plenty of room for gardening tools, lawn equipment, bicycles, or seasonal storage. Back inside, the partially developed basement adds valuable flexibility in regards to storage along with a 3-piece bathroom. Perfectly situated just a short stroll from schools, the community swimming pool, baseball diamonds, parks, and the heart of the downtown district - this home combines everyday convenience with incredible potential after a major renovation. PROPERTY IS BEING SOLD AS IS, WHERE IS, WITH NO REPRESENTATIONS, GUARANTEES, OR WARRANTIES.

MLS®:
SK042977
Les impôts
$1,659(2026)
Catégorie
Single-Family Home
Année de Construction
1919
Style
Bungalow

Listed By

Meaghan Craig, Century 21 Fusion
Source
SASKATCHEWAN
Dernière vérification Juil 21 2026 à 1:13 PM GMT+0000
Détails sur les salles de bains
Caractéristiques Intérieures
  • Appliances : Shed(s)
Chauffage et refroidissement
  • Forced Air
  • Natural Gas
Informations sur les sous-sols
  • Unfinished
  • Partial Basement
Caractéristiques extérieures
  • Wood Siding
  • Toit: Metal
Stationnement
  • Parking Surface : Concrete Drive
  • No Garage
  • Parking Surface : Single Drive
  • Total Parking Spaces : 2
Étages
  • 1
Alimenté par Walk Score®
Disclaimer: Copyright 2026 Saskatchewan Realtors Association. All rights reserved. This information is deemed reliable, but not guaranteed. The information being provided is for consumers’ personal, non-commercial use and may not be used for any purpose other than to identify prospective properties consumers may be interested in purchasing. Data last updated 7/21/26 06:13

